Understanding
ADA Requirements

The Americans with Disabilities Act (ADA) requires that ground and floor surfaces along accessible routes be stable, firm, and slip-resistant.

Commercial kitchen floor sinks, floor troughs, and trench drains are more than wastewater collection systems they also become part of the walking surface that employees, service personnel, and the public use every day. When these floor troughs are installed along accessible routes, their design plays an important role in supporting safety and accessibility.

Because commercial kitchens routinely operate in wet environments, floor troughs should be designed with these requirements in mind. Every component from the perimeter of the trough to the walking surface of the grate can influence traction, accessibility, and overall safety.

At Streivor, we evaluated traditional floor trough designs and re-engineered key structural features to better support these performance objectives.

Frameless Perimeter Design

The Challenge

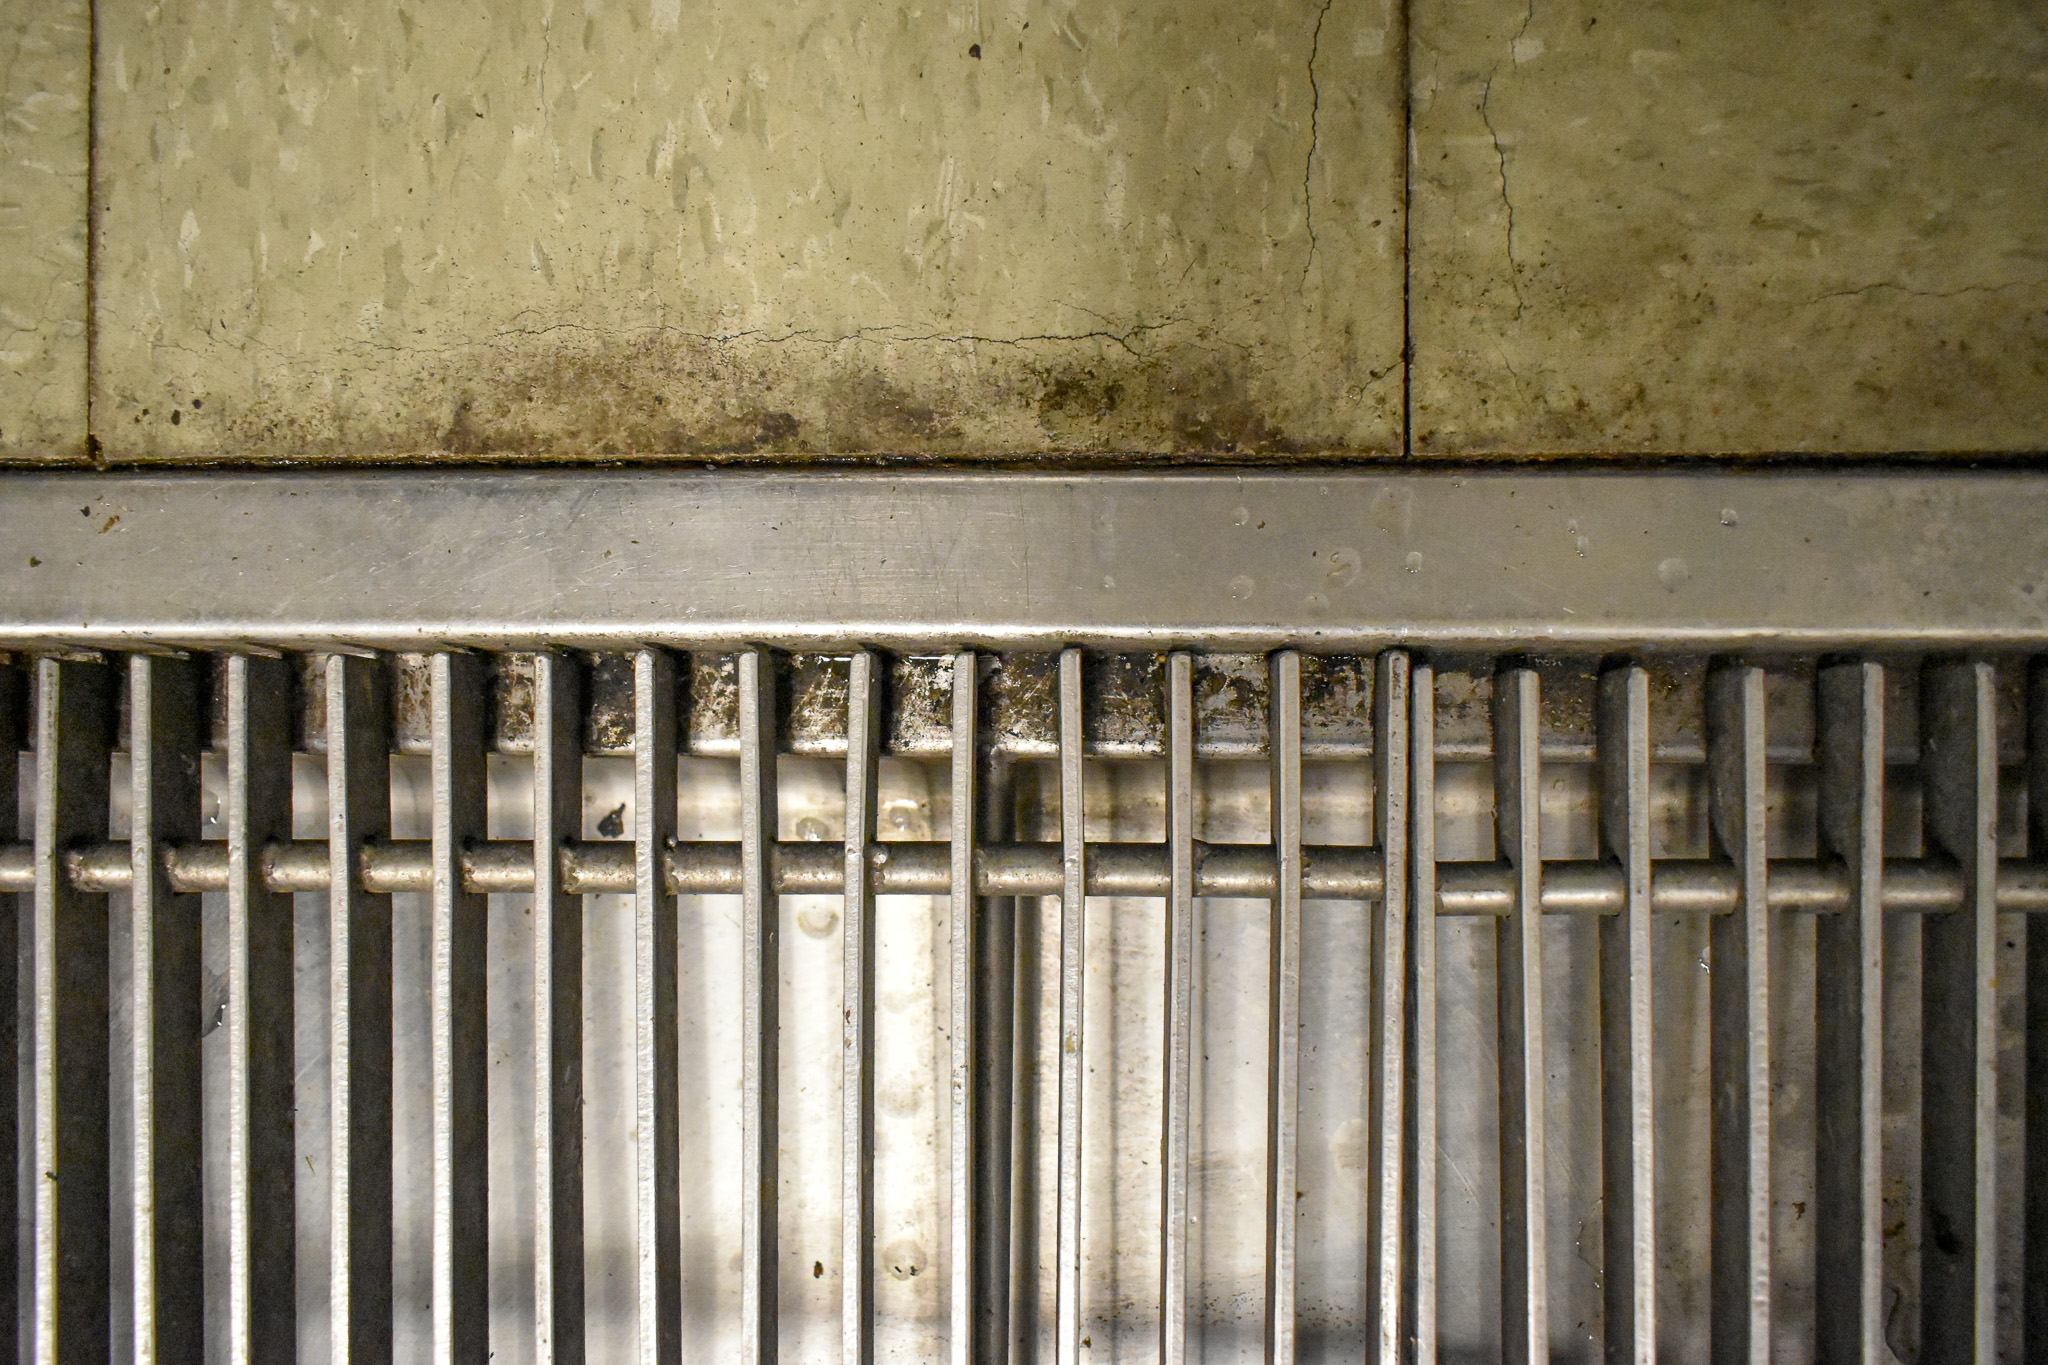
Historically, many floor sinks, floor troughs, and trench drains have been manufactured with a flat perimeter frame surrounding the grate.

In wet commercial kitchen environments, these horizontal surfaces can collect water and reduce available traction. Traditional grate designs may also provide inconsistent slip resistance across the walking surface.
The Solution

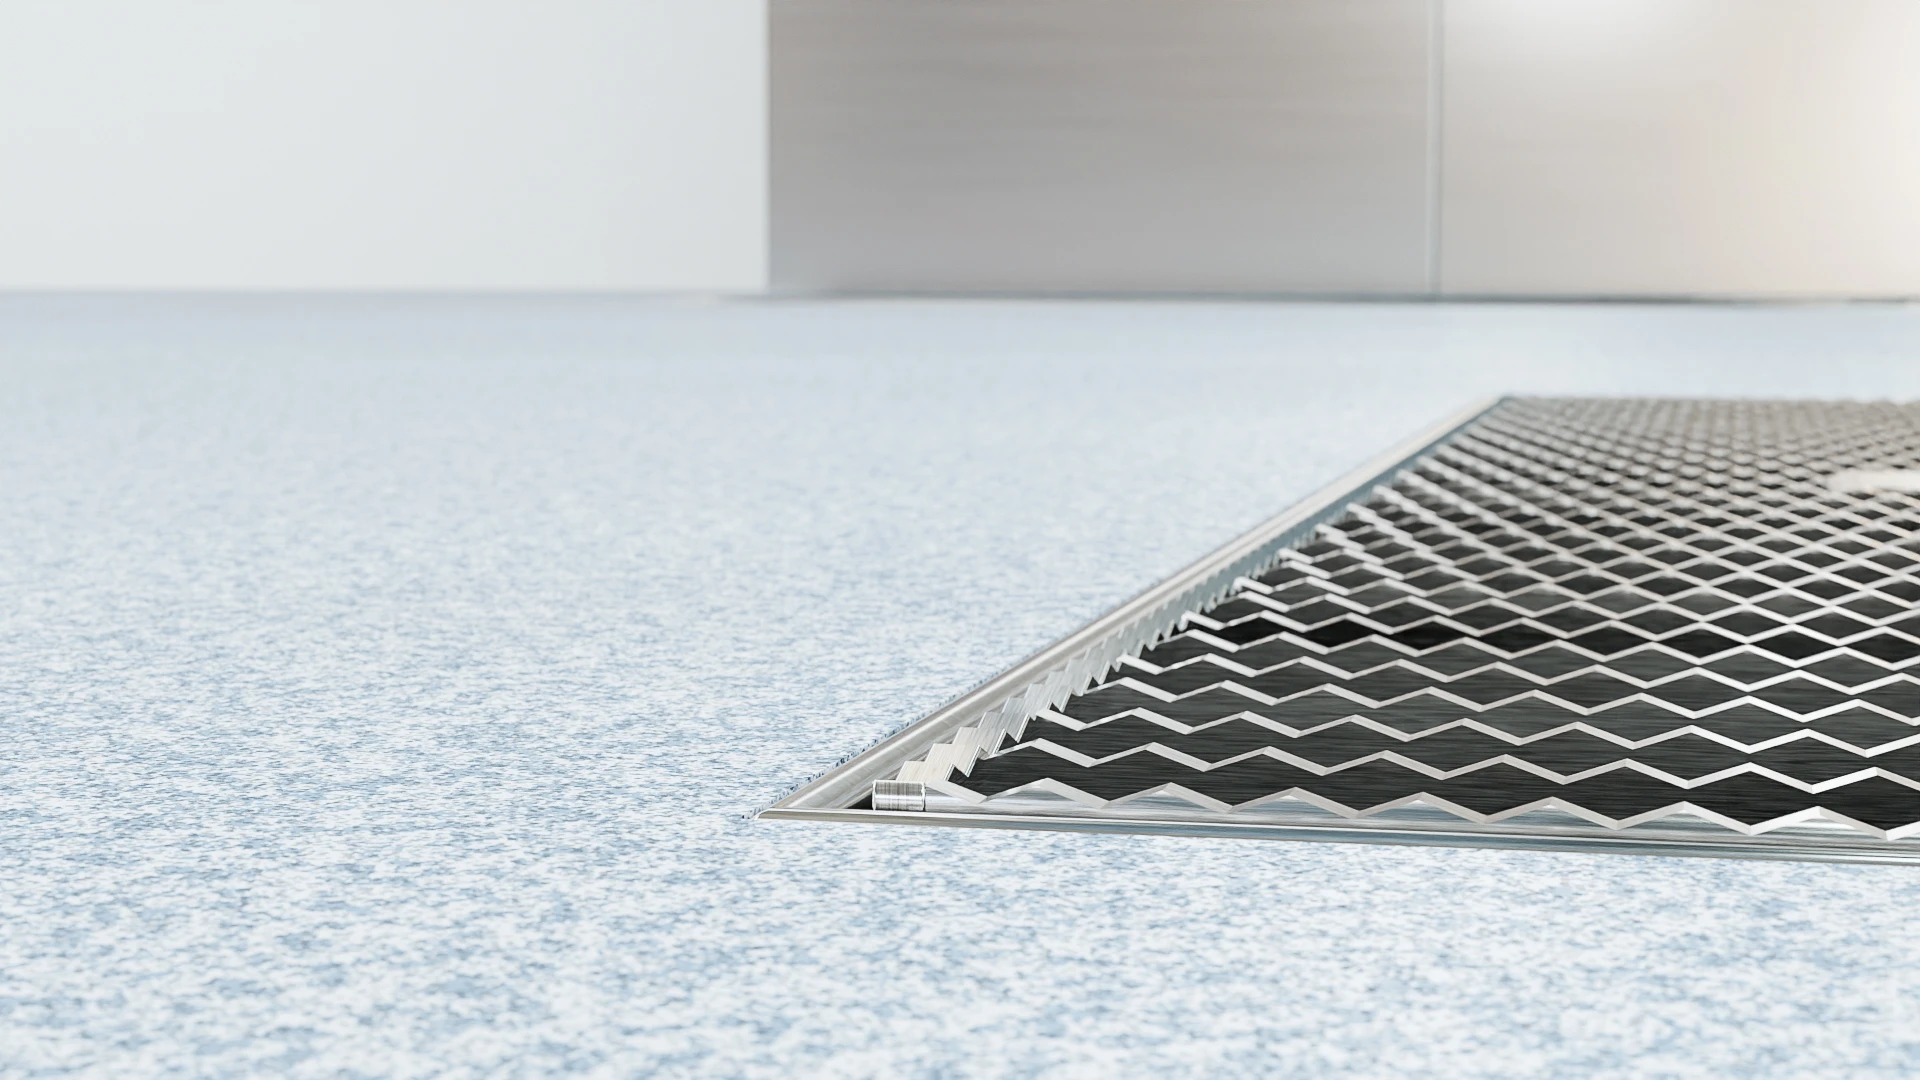
Streivor’s frameless perimeter design eliminates the traditional 1″–2″ flat frame surrounding the drainage fixture.

By extending the collection area to the edge of the trough, the design reduces unnecessary horizontal surfaces while increasing the effective wastewater collection area.

Benefits

  • Eliminates the traditional flat perimeter frame

  • Expands the wastewater collection area.

  • Reduces horizontal surfaces where water can remain.

  • Supports safer walking conditions in wet environments.

  • Designed to help support ADA and building code objectives.

Serrated Banded Grate Design

Non-Slip Grate

Walking surfaces should provide consistent traction throughout the entire grate.

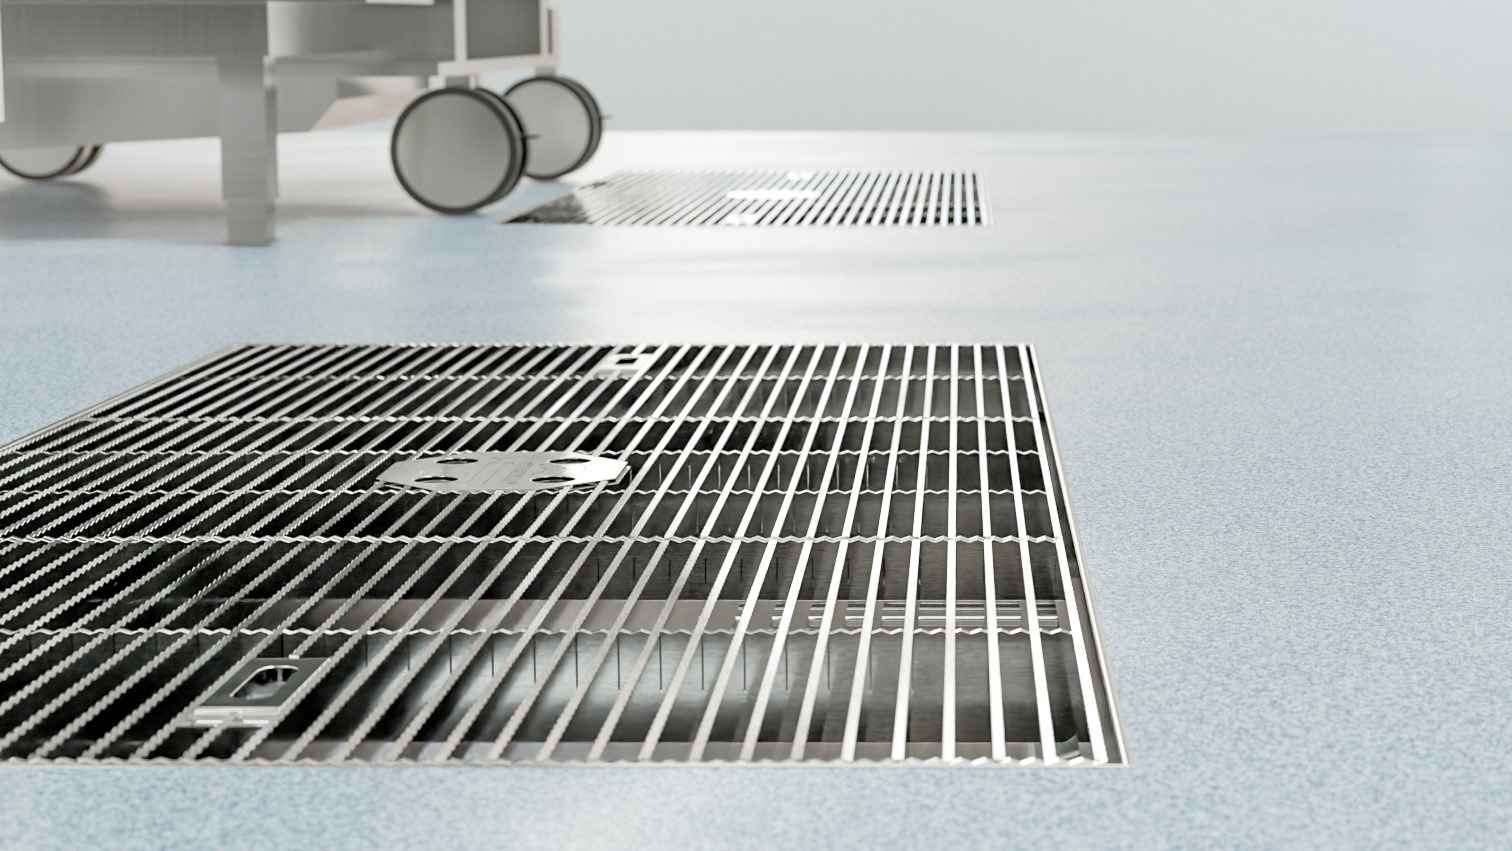
To achieve this, Streivor’s grates incorporate precision laser-cut serrations across every crossbar. Adjacent crossbars feature alternating serration patterns to create uniform slip resistance across the walking surface.

Benefits

  • Precision laser-cut serrations.

  • Alternating traction pattern across every crossbar.

  • Consistent slip resistance throughout the grate.

  • Designed for wet commercial kitchen environments.

Banded Edge

Safety extends beyond the center of the grate.

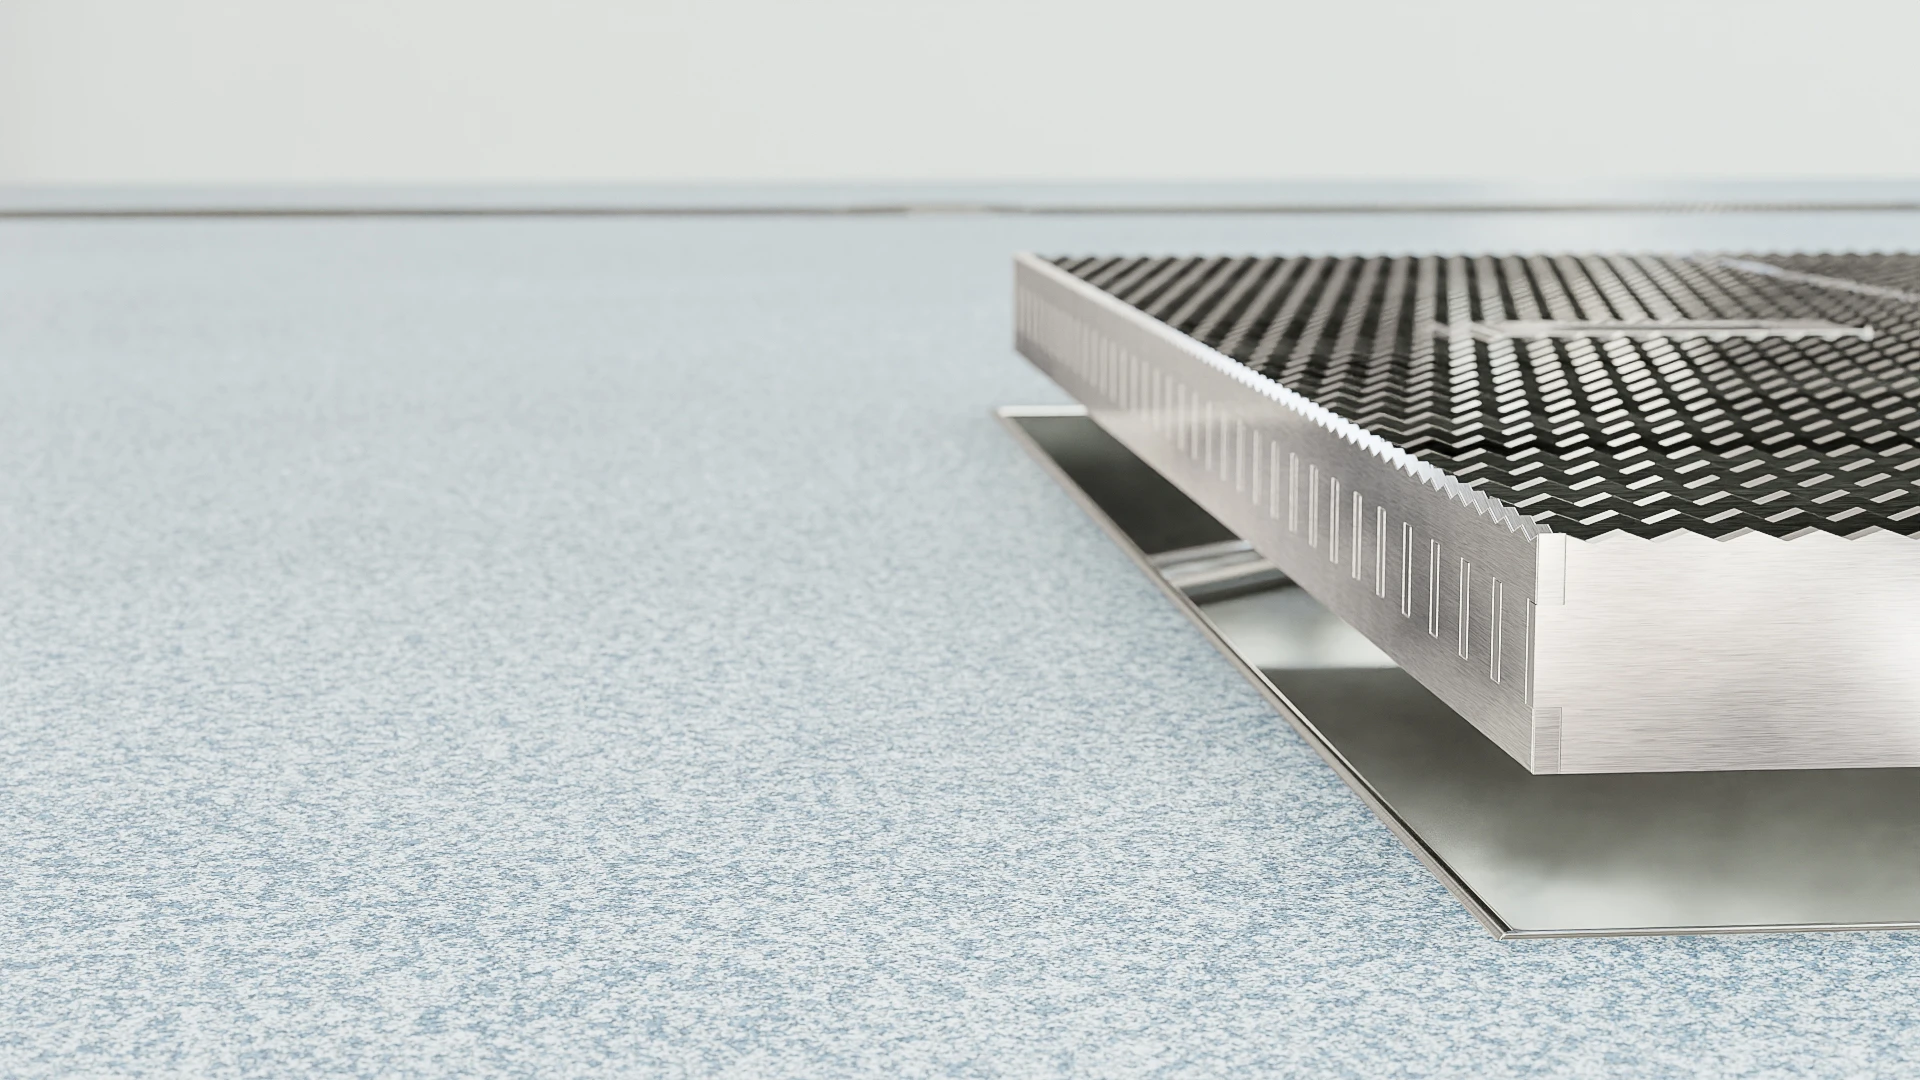
Each Streivor grate includes a continuously welded serrated band around its entire perimeter. This design provides a stable, firm, and slip-resistant walking surface from edge to edge while helping the grate fit securely within the drainage fixture.

Benefits

  • Serrated perimeter for continuous traction.

  • Stable and secure grate fit.

  • Slip-resistant walking surface across the entire grate.

  • Supports ADA accessibility objectives.

Engineered for Safer Commercial Kitchens.

Commercial kitchen floor sink, floor troughs, and trench drains should do more than manage wastewater it should contribute to a safer, more accessible working environment.

By combining a frameless perimeter design, precision non-slip grates, and a serrated banded grate edge, Streivor has re-engineered floor sinks, floor troughs, and trench drains with safety, accessibility, and long-term performance in mind.

Every design decision reflects our commitment to engineering products that support prevailing building codes, promote safer commercial kitchens, and simplify specification for consultants, designers, and operators.

Dive Deeper on the Importance of Floor Trough Maintenance and Code Compliance.